
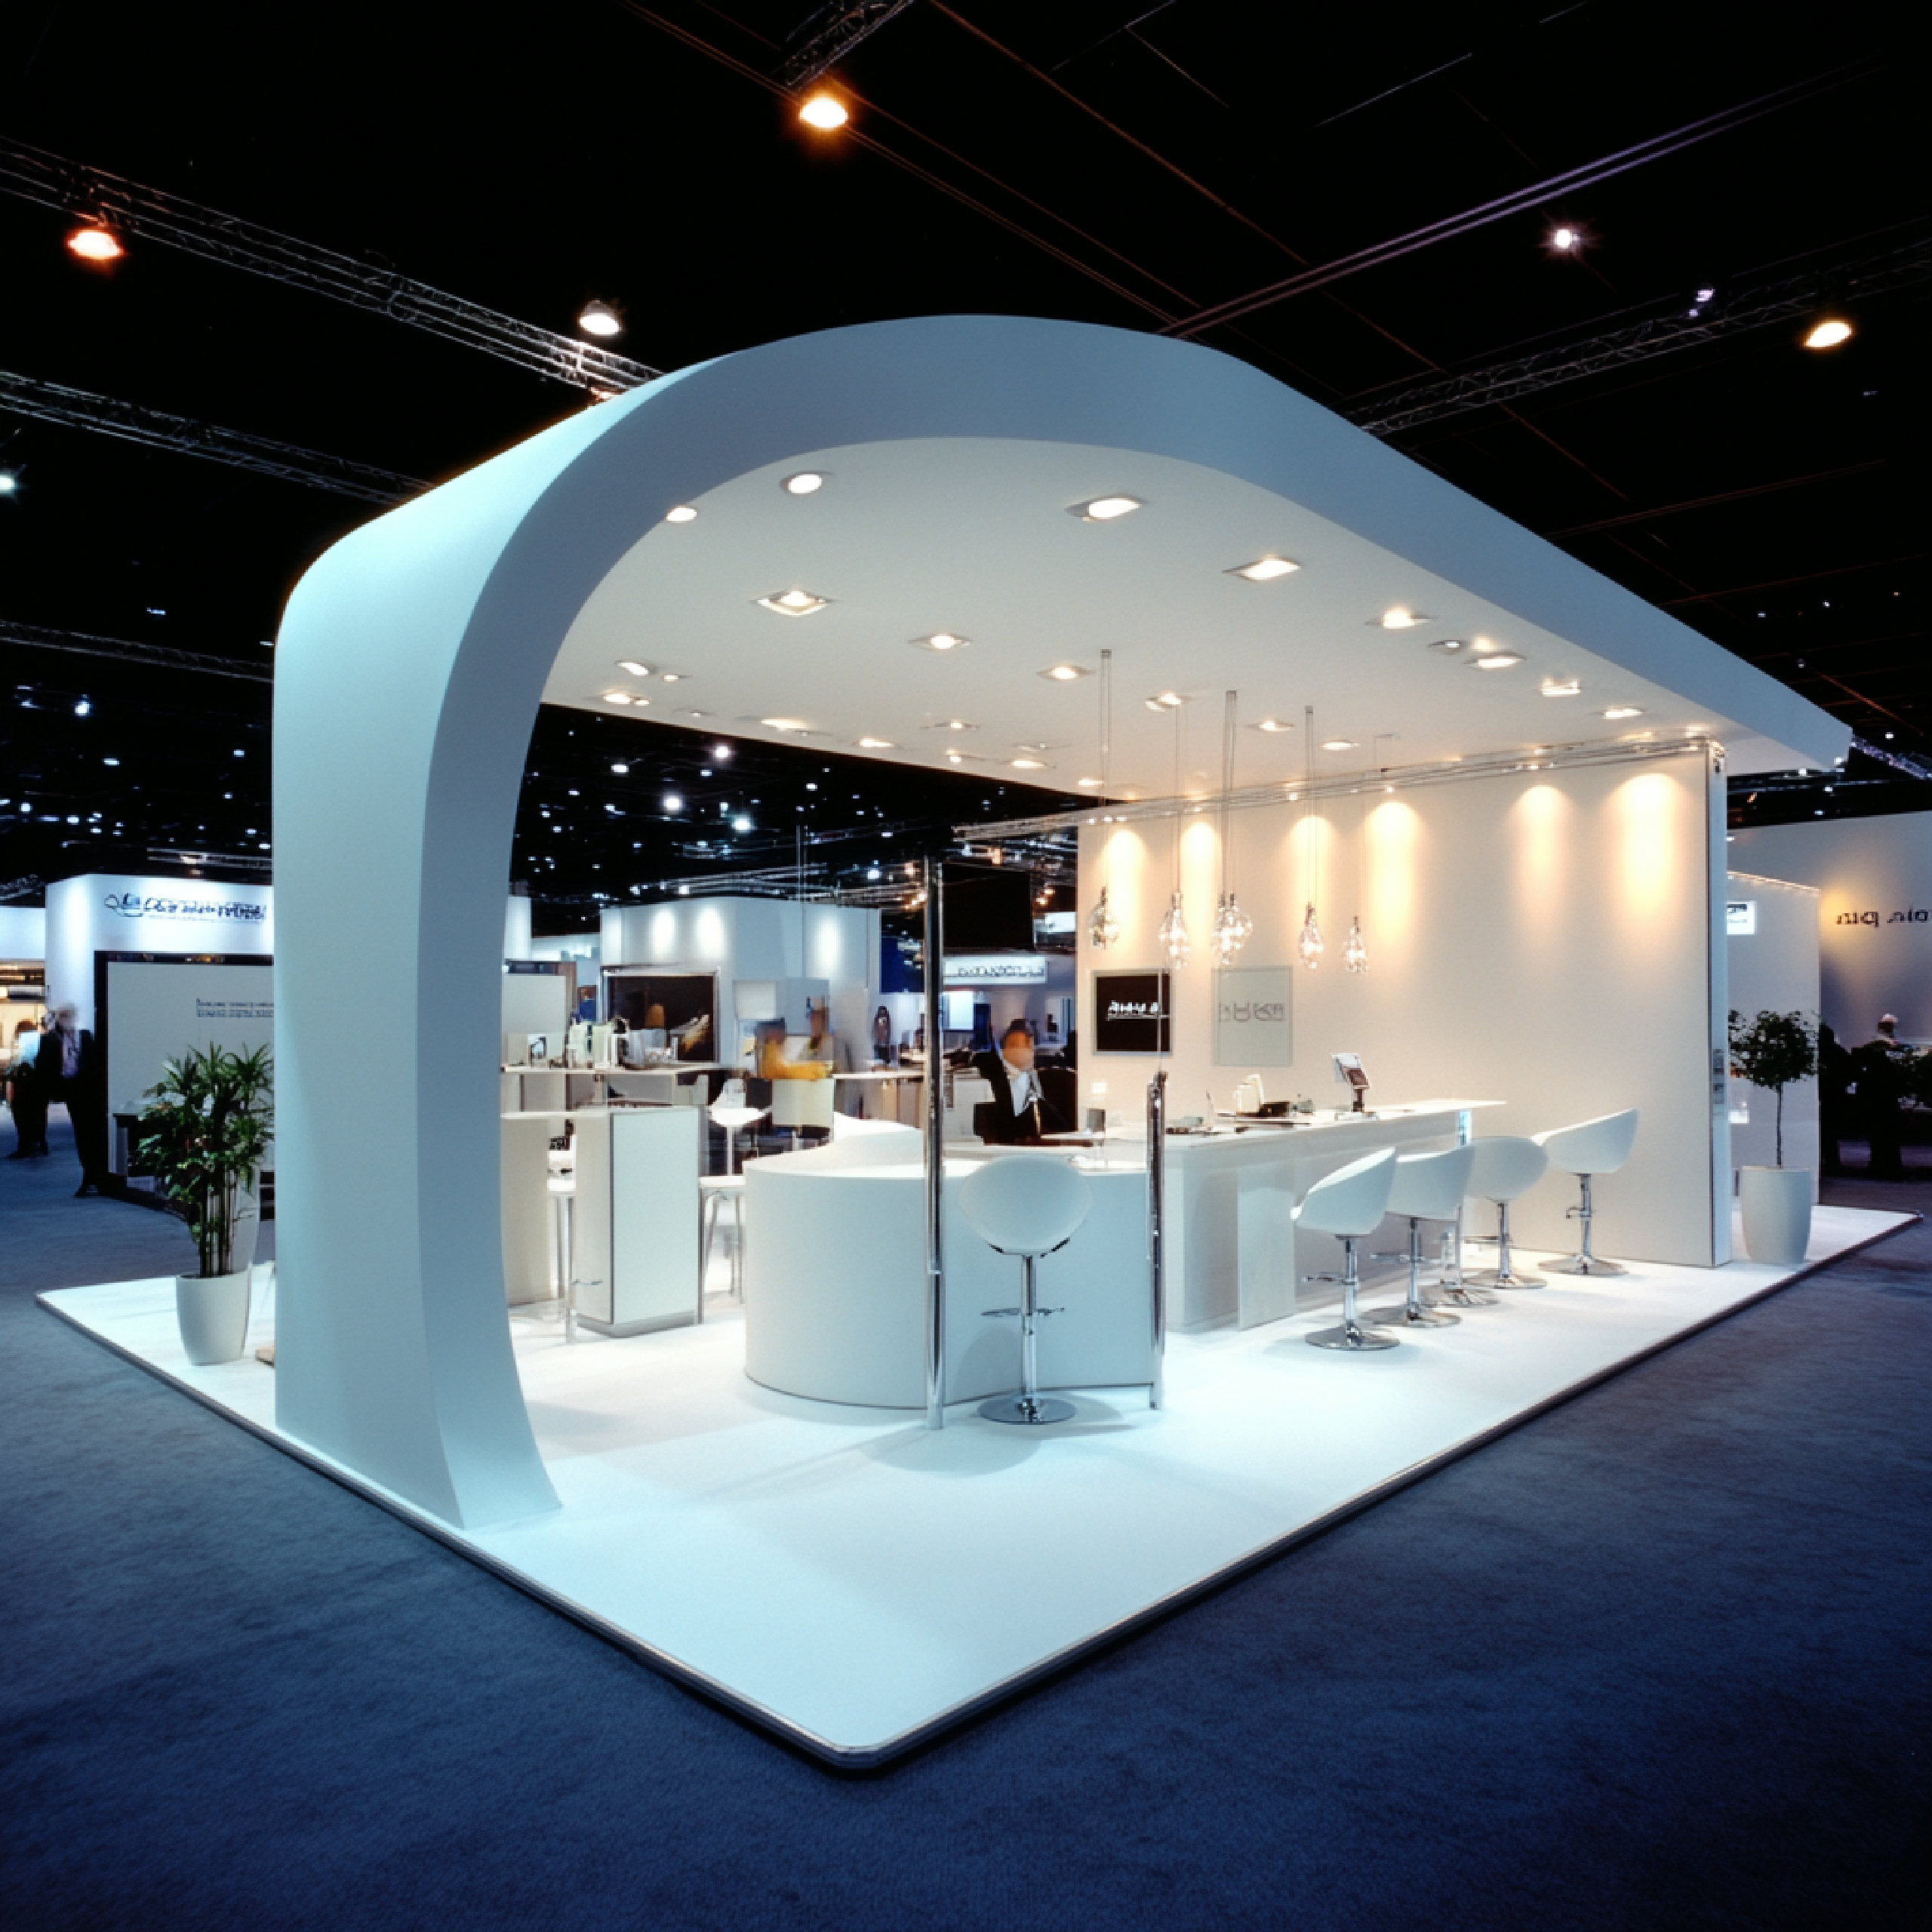
Custom Exhibition Booths & Stalls.
Designed around your brand.
A stand that feels relevant to your business.
We take the time to understand what you need — and create a space that looks professional, feels welcoming, and works well for your team and visitors.
From the initial concept and 3D design to fabrication, graphics, furniture, installation, and dismantling, we can support the different stages of your exhibition project. Whether you need a compact booth or a larger custom stand, we plan each part carefully so the final space is both attractive and practical.
Not a temporary space with a logo added to it.
An exhibition stand is often the first physical experience a visitor has with your business. We use your existing brand identity as the starting point — and consider how it should work within a physical environment. A design that looks good on a website may need to be presented differently across large walls, counters, displays, and illuminated elements.
Every space has its own conditions.
Instead of fitting too many things into the area, we create a balanced layout where the important elements are easy to see — considering entrances, where your team stands, product display, meetings, storage, walls, counters, screens, and graphics.
Inline booth.
One open side to the aisle
Corner space.
Open on two sides
Peninsula stand.
Open on three sides
Island stand.
Open on all sides
Custom environment.
Larger, fully bespoke area
Designed around the way your team works.
Your team may need to welcome visitors, demonstrate products, answer questions, meet existing customers, or have private conversations. Open areas attract visitors from the aisle, while selected walls provide space for branding, meeting rooms, and displays.
Enclosed meeting room
Storage
Semi-private area
Brand & feature wall
Product demonstration
Hospitality
Open discussion area
Reception & welcome point
There is no need to make every booth look the same.
Technology.
Screens, product demonstrations, workstations, and discussion areas.
Manufacturing.
Space for machinery, samples, technical information, and product displays.
Professional services.
Comfortable meeting spaces and a strong brand presentation.
Every element earns its place.
Visitors usually have limited time while walking through an exhibition, so important information should be easy to notice and understand — and every practical need should fit naturally into the design.
Exhibition graphics & brand communication.
Graphics help visitors understand your company from a distance and give more information as they approach. We keep visual communication clear and organised — avoiding filling every available wall with text.
Product displays & demonstrations.
Shelves, counters, display units, wall-mounted displays, showcases, and demo areas — with screens and interactive demos for technology products. The display supports the conversation rather than becoming an obstacle.
Meeting rooms & private areas.
Private areas stay comfortable while the main branding and visitor areas remain visible from the aisle.
Storage that fits the design.
Built into counters, walls, display units, or meeting rooms — useful space for brochures, samples, packaging, and belongings without dominating the visual design.
Lighting & finishing details.
Spotlights, LED lighting, illuminated graphics, lightboxes, and feature lighting — with painted surfaces, wood finishes, fabric graphics, acrylic, glass, and metal details chosen for your design and budget.
Wherever your next show takes you.
When the client and project team work from different countries, a clear 3D design helps everyone understand the proposed stand before production begins.
Europe.
Clean design, clear communication, practical layouts, and professional presentation — with space to move comfortably and suitable areas for discussions and demonstrations.
UAE & Middle East.
Larger branding elements, hospitality areas, meeting rooms, product displays, feature structures, and digital presentations — within a clear, practical layout.
India & Thailand.
Designs suited to the event, brand, products, and target visitors: understand, design, review in 3D, finalise, then fabricate and install.
Nine steps, from first conversation to dismantling.
Discuss your requirements.
We understand your business, exhibition, space, products, and objectives.
Review your exhibition space.
Dimensions, location, access, and practical requirements.
Develop the design concept.
A custom design based on your brand and requirements.
Prepare the 3D visualisation.
See how the proposed booth is expected to look.
Review and make changes.
We discuss your feedback and adjust the design.
Finalise the design.
Once approved, the project moves towards production.
Fabricate and prepare.
Stand elements, graphics, furniture, and components are prepared.
Install at the exhibition.
The completed booth is installed at the venue.
Dismantle after the event.
Dismantled according to the agreed schedule.
We combine exhibition stall design, 3D visualisation, graphic design, branding, fabrication, and digital design experience to create a complete exhibition presence. Your stand should give visitors a clear idea of who you are, what you offer, and why they should start a conversation with you.
Real Results from Real Clients.
Hear how businesses describe their journey with us
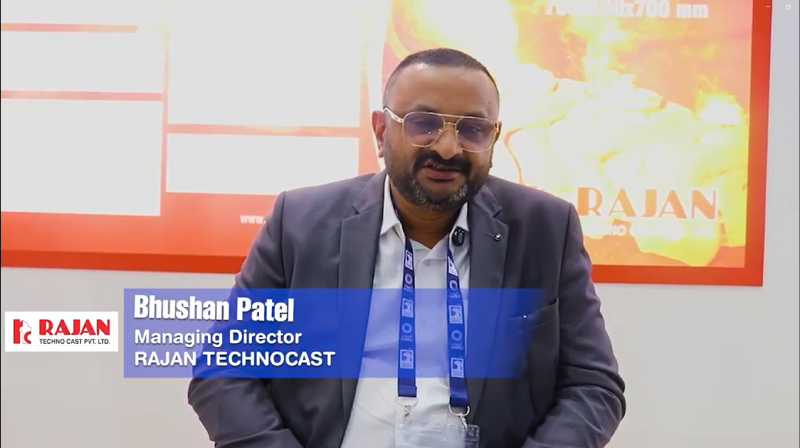
Bhushan Patel
Managing Director, Rajan Technocast
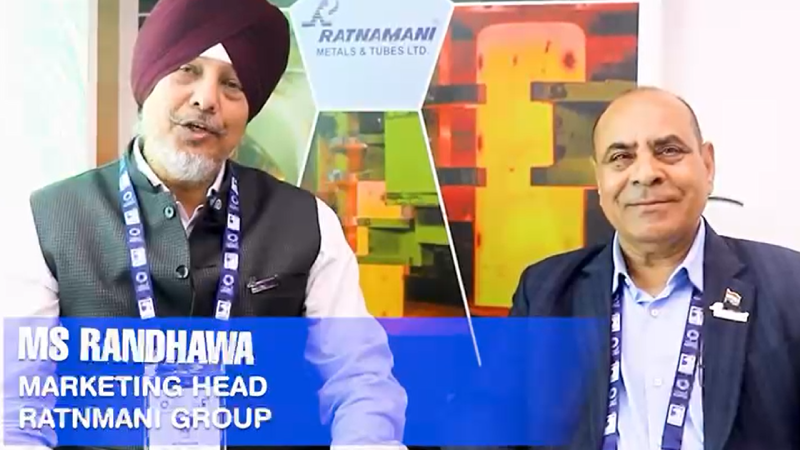
MS Randhawa
Marketing Head, Ratnmani Group
Aurexia Studio
Solaris Business Hub,
Oppo. The National Higher Secondary School,
Ahmedabad- 380013, Gujarat, INDIA
Contact
+91 90999 51517, +91 99091 11933
Poland Office :
Warsaw, Poland (Europe)
Contact
Contact Us.
Please fill in the details and we will be in touch shortly or send us email or Call us