
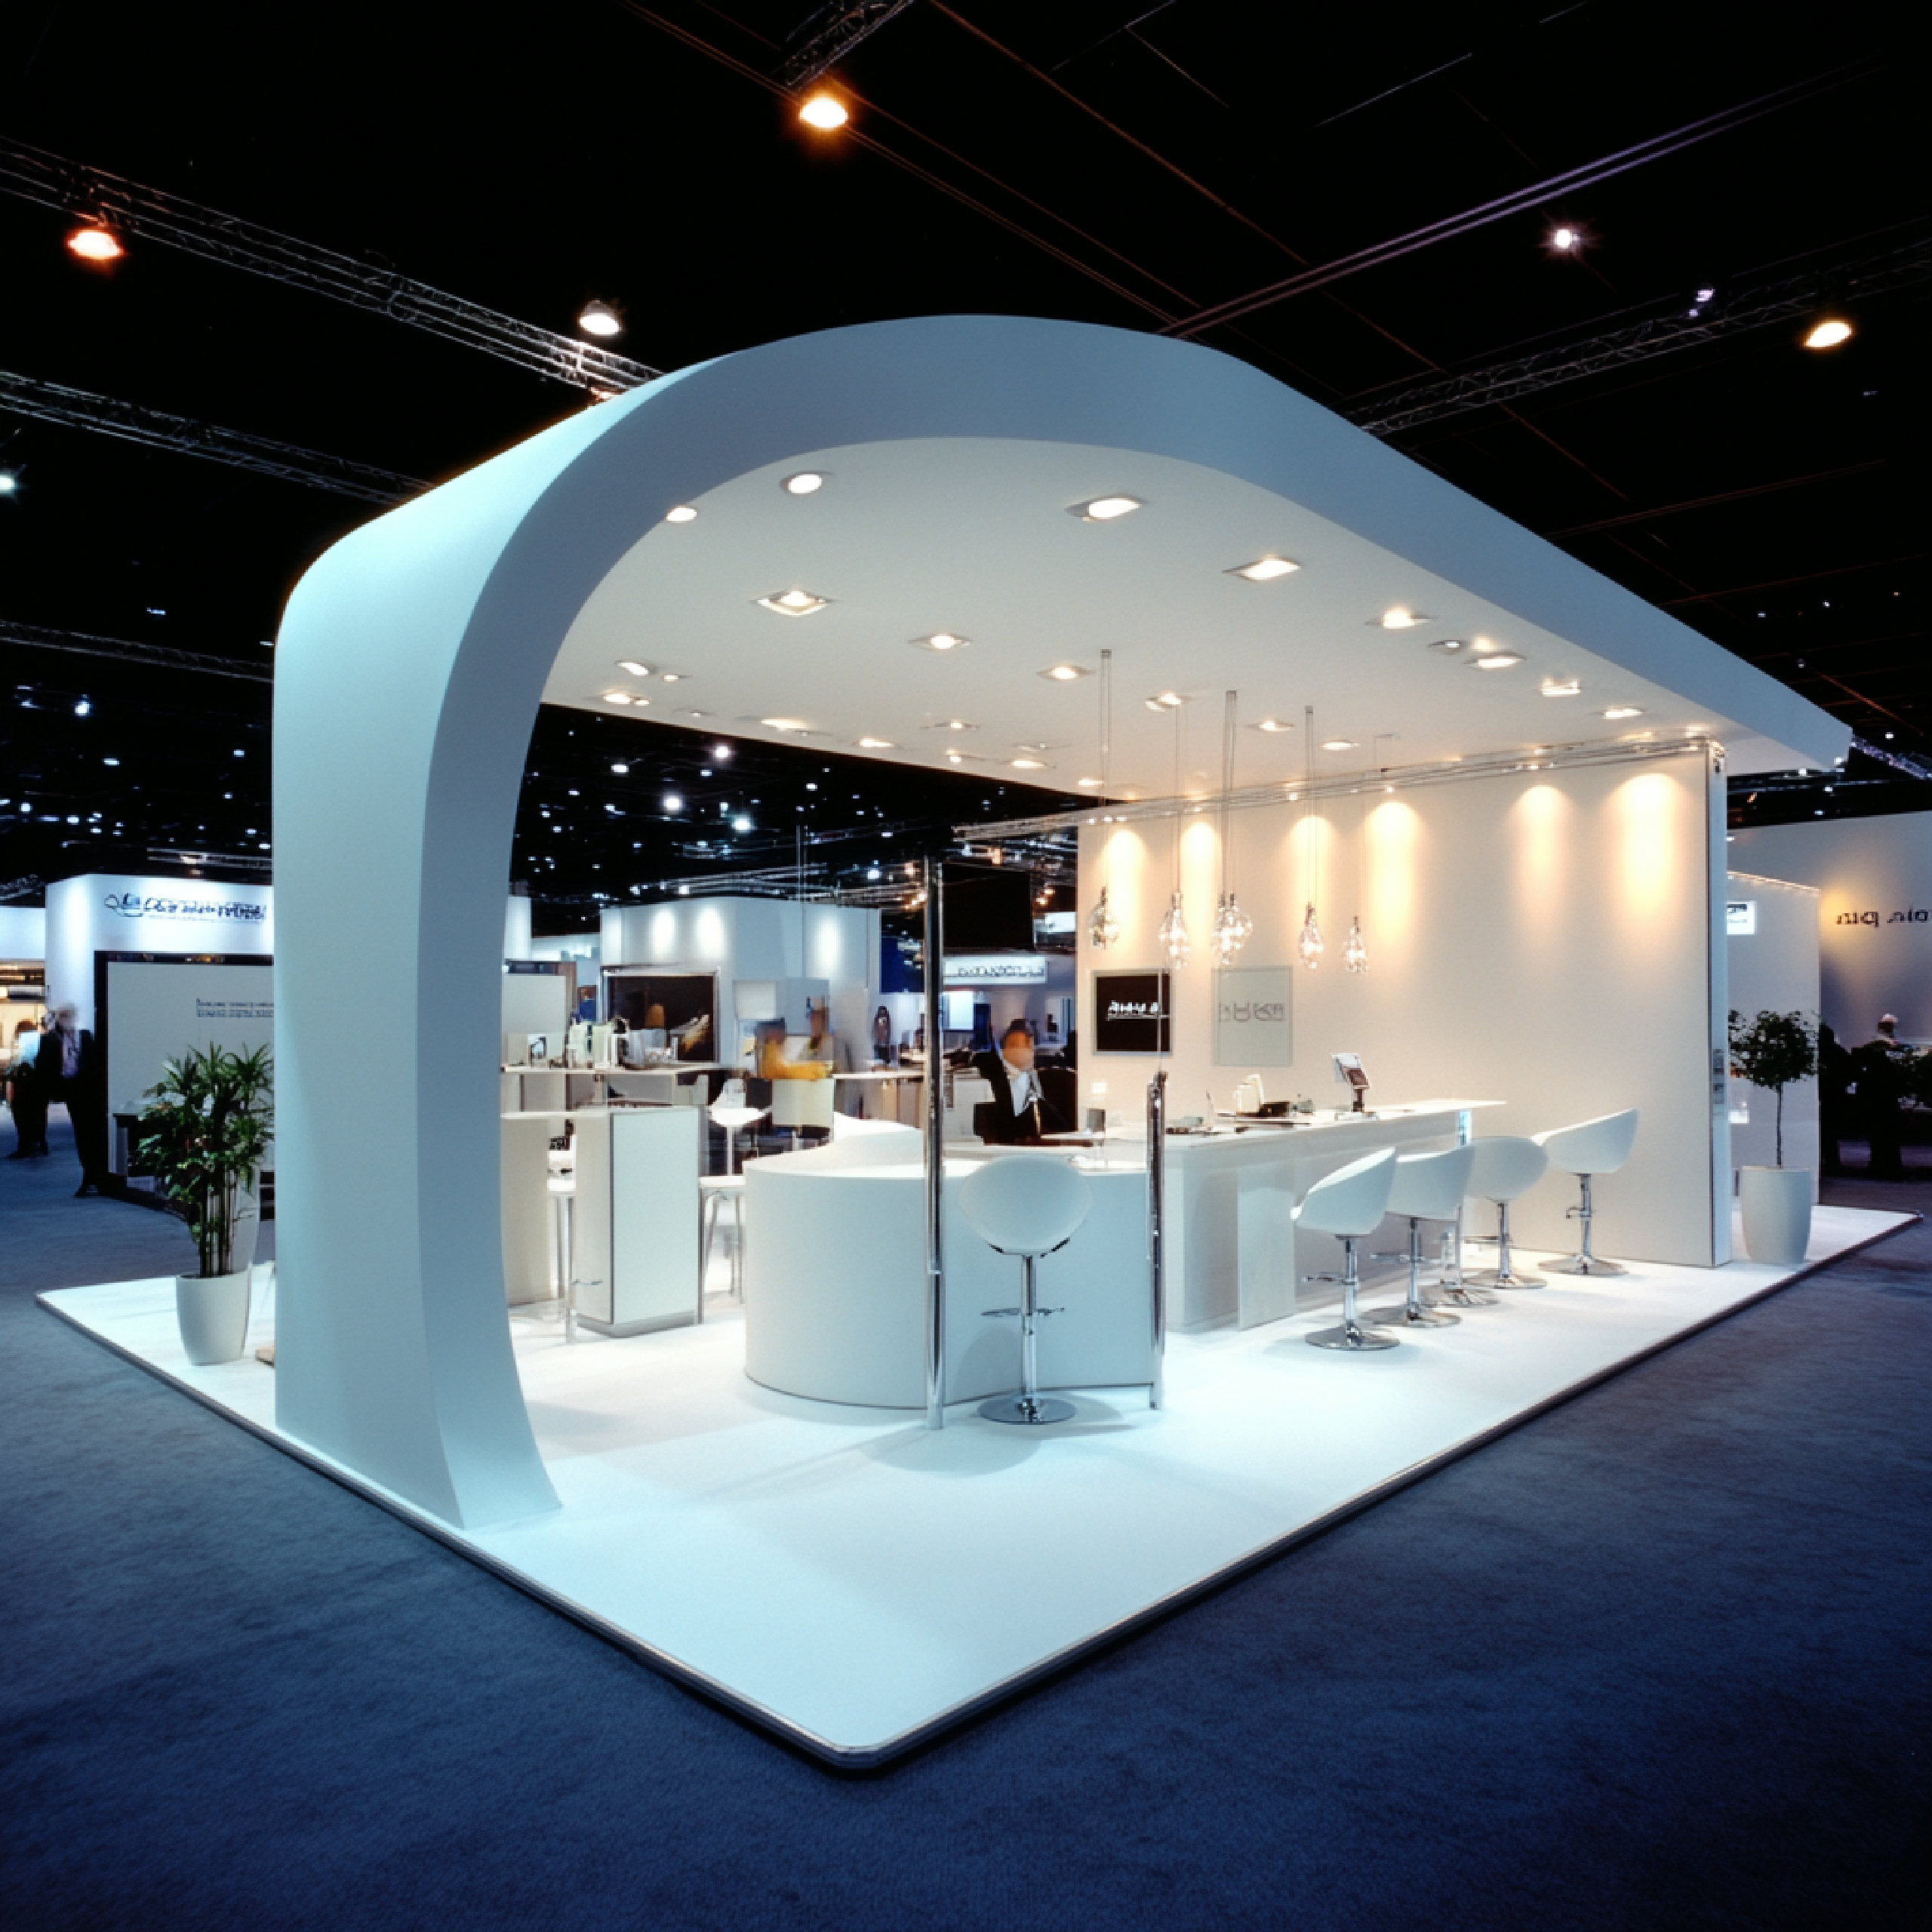
Turnkey Projects & Execution.
One team. One plan.
the important stages of your exhibition, coordinated so
everything works together as planned.
A simpler way to manage your exhibition presence.
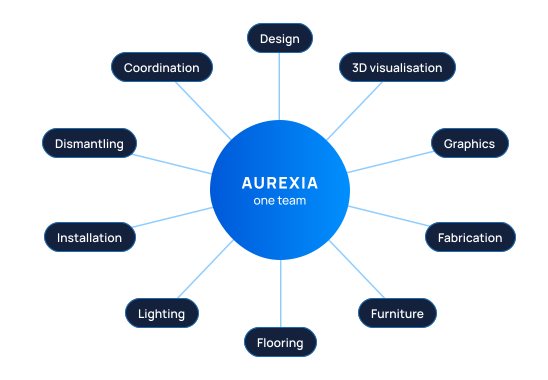
Design, fabrication, graphics, furniture, lighting, flooring, logistics, installation, venue requirements, and dismantling all need to be considered. Managing them separately takes time and creates unnecessary communication between suppliers. Our turnkey approach brings them together under one coordinated project.
Many suppliers. Many conversations.
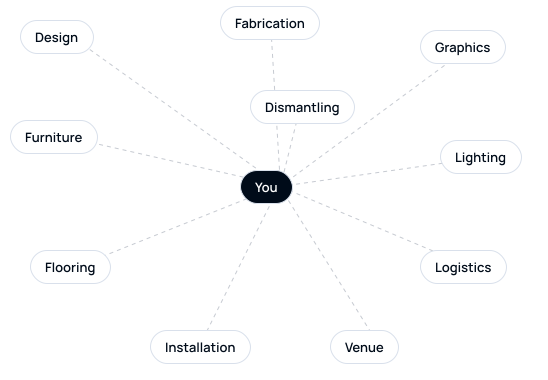
One team. One coordinated project.
Build the plan around what you actually need.
We begin by understanding your requirements, then plan the project around your exhibition space, brand, budget, event schedule, and business objectives. Not every project requires every service.


Every turnkey project starts with a conversation.
We want to understand what you are planning, what you need from the exhibition, and how you expect your stand to be used. This information helps us create a practical plan before moving forward.
Project brief
Every stage connected to the next.
The design needs to work with the space. The graphics need to fit the design. Furniture needs to suit the layout. Materials need selecting before production. Installation follows the venue schedule. Our role is to keep these stages connected.
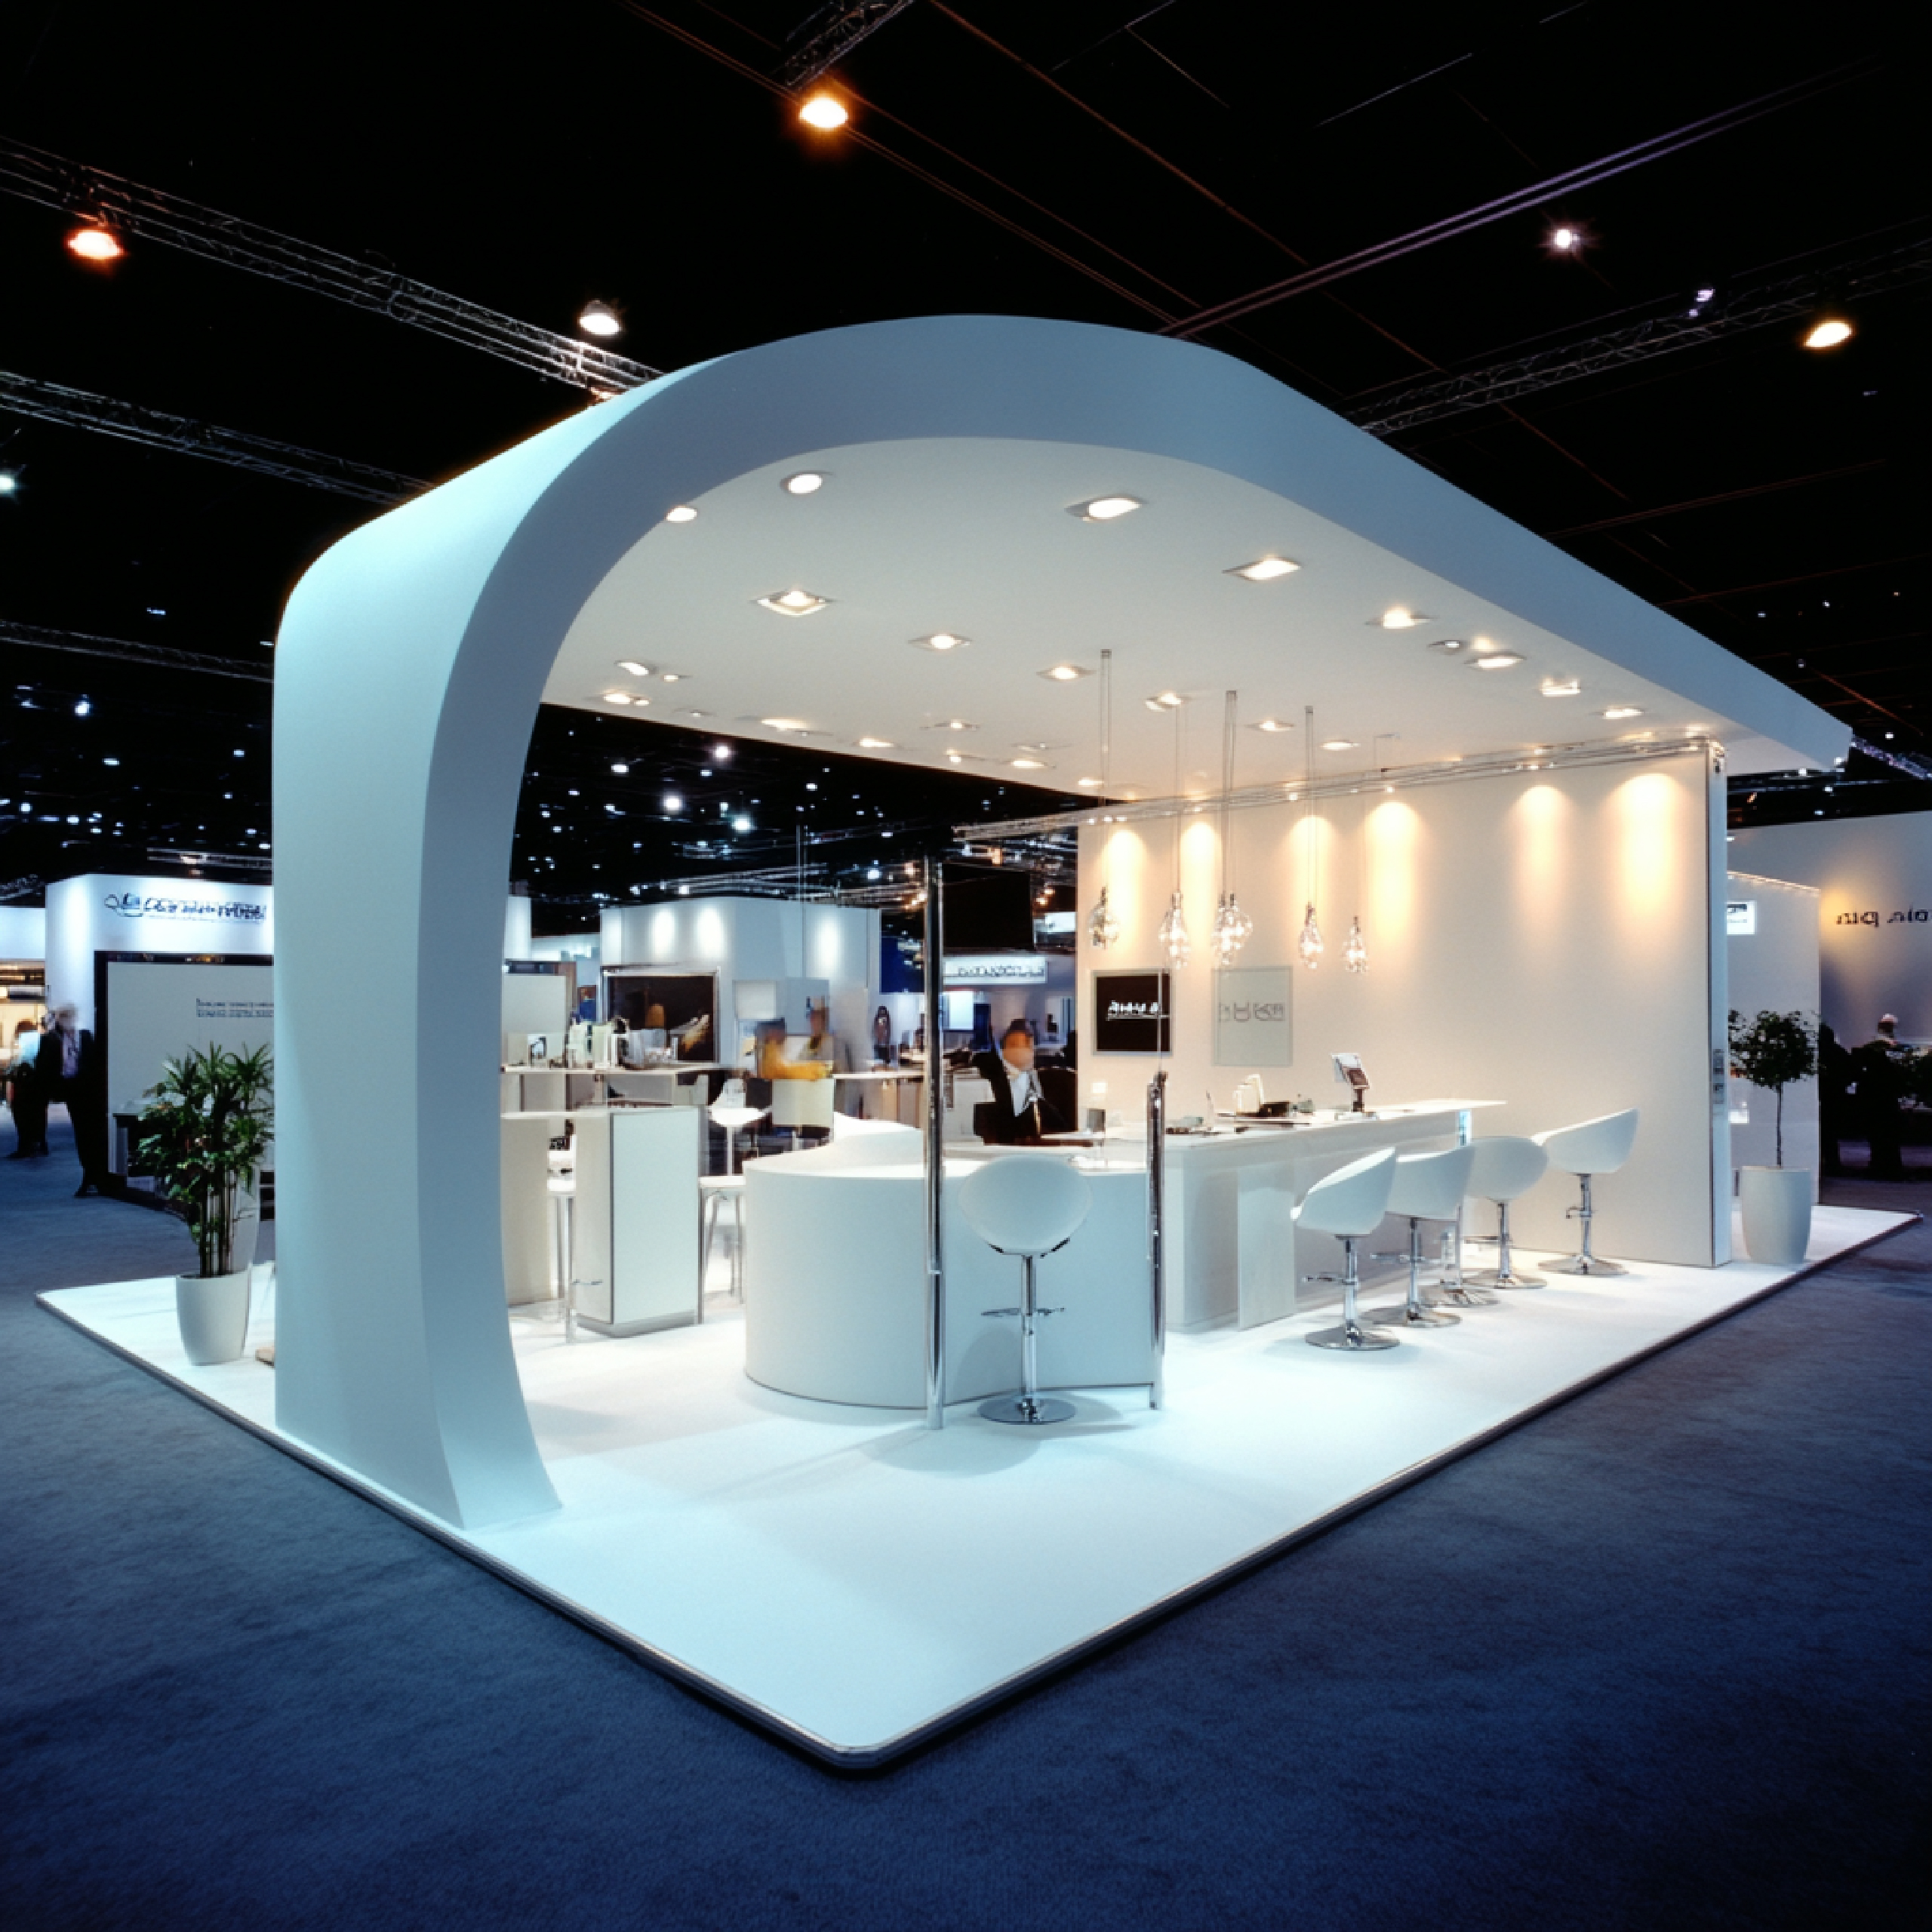
3D design & visualisation.
Structure, branding, graphics, furniture, lighting, displays, meeting areas, and flooring — reviewed before fabrication, when changes are much easier.
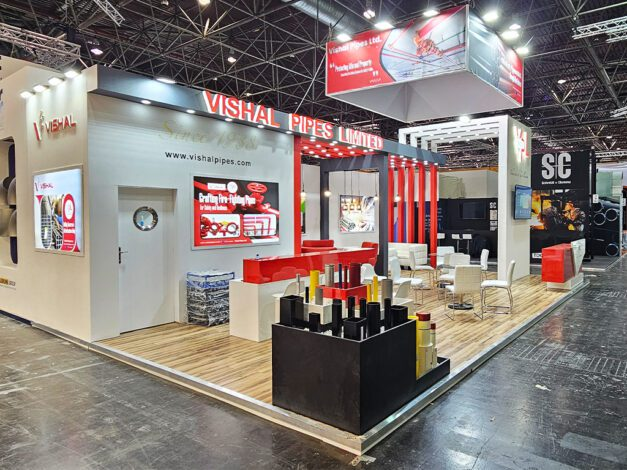
Custom fabrication.
Walls, counters, display units, meeting rooms, feature structures, storage, signage, and illuminated elements — coordinated to the approved concept and schedule.
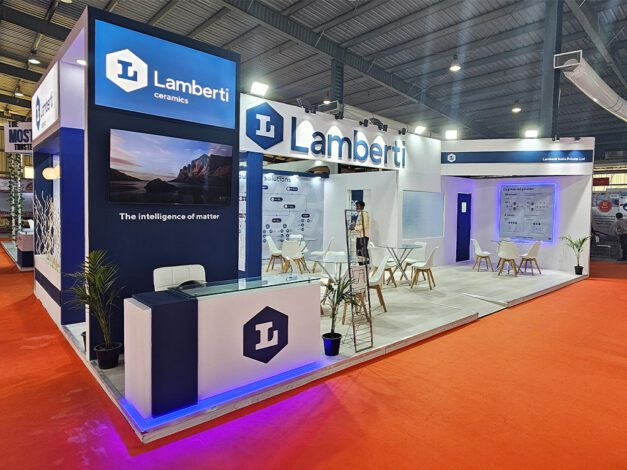
Exhibition graphics.
Back and side walls, counters, lightboxes, product displays, hanging signs, meeting rooms, feature walls, and screens — clear and easy to read.
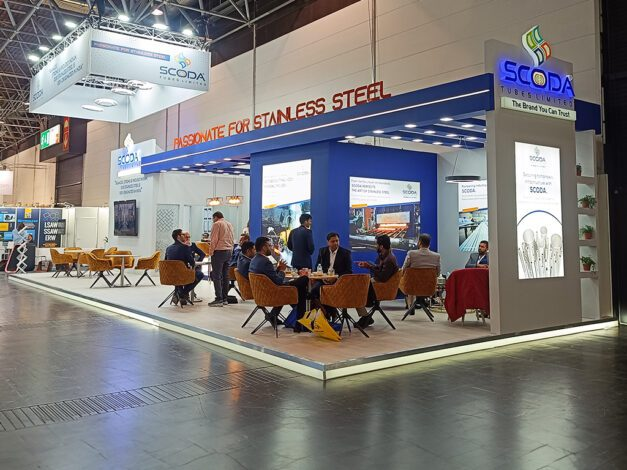
Furniture & flooring.
Reception counters, tables, chairs, sofas, stools, and display units — with flooring that complements the stand and provides a practical surface.
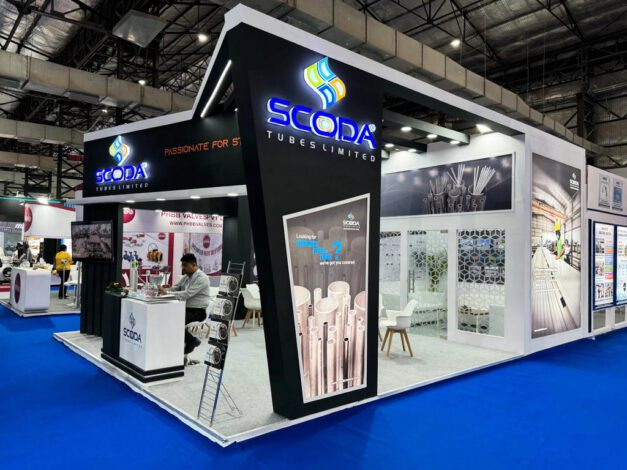
Lighting & visual details.
Lighting where it is useful — highlighting your logo, products, graphics, displays, or architectural features, not simply decoration.
Installation, exhibition & dismantling.
The stand is installed within the venue’s window, ready before visitors arrive — and dismantled within the time provided after the show.
Keep information clear. Keep the project organised.
There are many dates to coordinate — design approval, production, graphic preparation, furniture, logistics, installation, exhibition opening, and dismantling. We keep track of every stage and communicate with the people involved.
International projects can involve teams in different countries and time zones. We provide clear updates, and if a decision is required, we discuss it with you rather than making assumptions.
Your exhibition stand


Every venue has its own rules.
Venues can have different rules, installation schedules, technical requirements, and working conditions. We take these project-specific requirements into account while planning the execution.
Europe.
A clean, organised, professional approach — visually strong without becoming overly complicated, considering visitor movement, meetings, product presentation, storage, and staff needs.
UAE & Middle East.
Larger stands, hospitality areas, meeting rooms, displays, screens, and feature structures — planned together rather than as separate activities.
India & Thailand.
From compact booths to larger custom stands: clear planning and practical execution of design, graphics, fabrication, furniture, and installation.
Ten steps. One coordinated journey.
Initial discussion.
Exhibition, requirements, space, brand, timeline, objectives.
Project planning.
The services and activities your project needs.
3D design.
The stand concept and visualisation.
Design approval.
You review and give feedback before production.
Production & fabrication.
Approved components and elements prepared.
Graphics & finishing.
Graphics, signage, furniture, lighting, flooring.
Venue installation.
Installed according to the agreed schedule.
Final preparation.
Checked and prepared for your team and visitors.
Exhibition.
Meet visitors, present products, do business.
Dismantling.
Dismantled according to venue requirements.
One project. One coordinated approach.
You focus on your visitors and business conversations — while we help manage the exhibition project behind the scenes.
Real Results from Real Clients.
Hear how businesses describe their journey with us
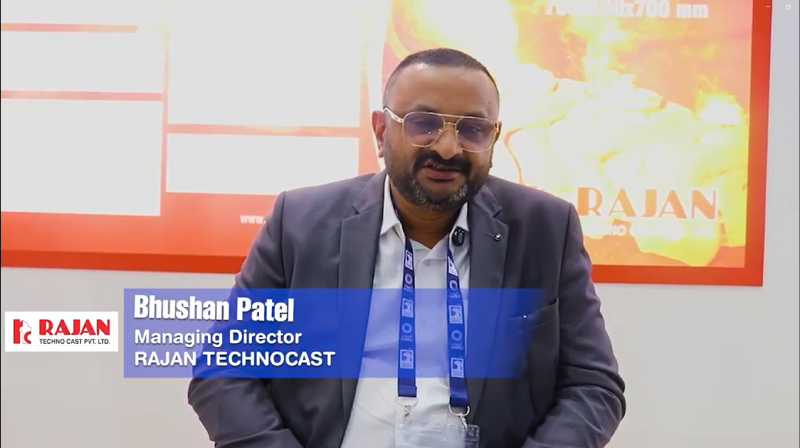
Bhushan Patel
Managing Director, Rajan Technocast
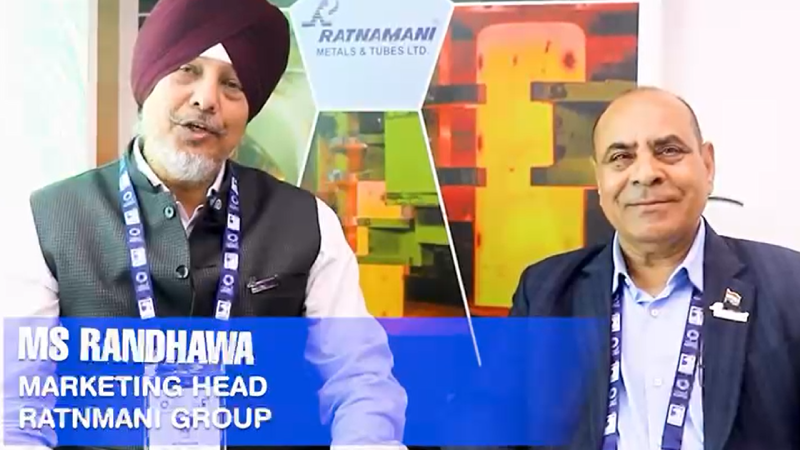
MS Randhawa
Marketing Head, Ratnmani Group
Aurexia Studio
Solaris Business Hub,
Oppo. The National Higher Secondary School,
Ahmedabad- 380013, Gujarat, INDIA
Contact
+91 90999 51517, +91 99091 11933
Poland Office :
Warsaw, Poland (Europe)
Contact
Contact Us.
Please fill in the details and we will be in touch shortly or send us email or Call us